Sector 102, Gurugram · Ready / resale
◦ Sector 102, Gurugram
Gallery
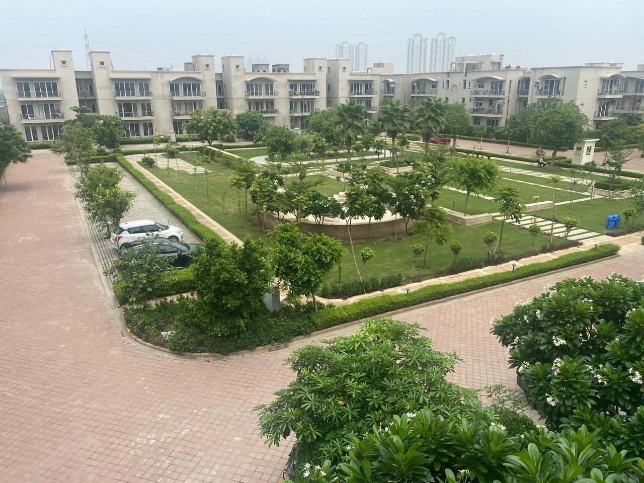
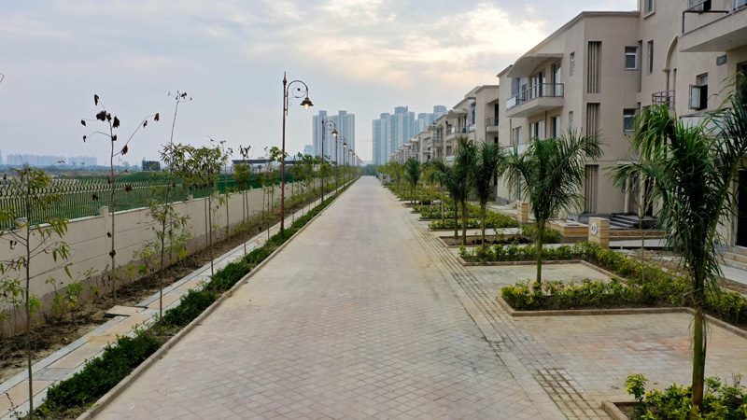
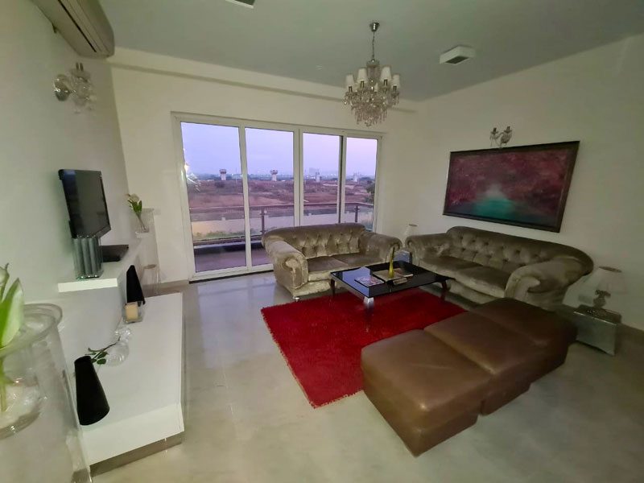
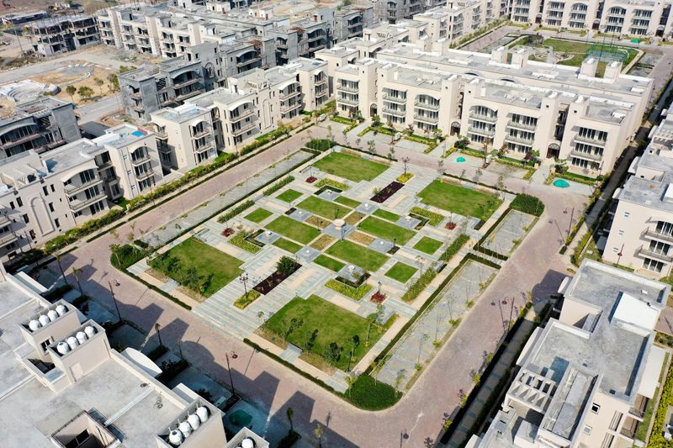
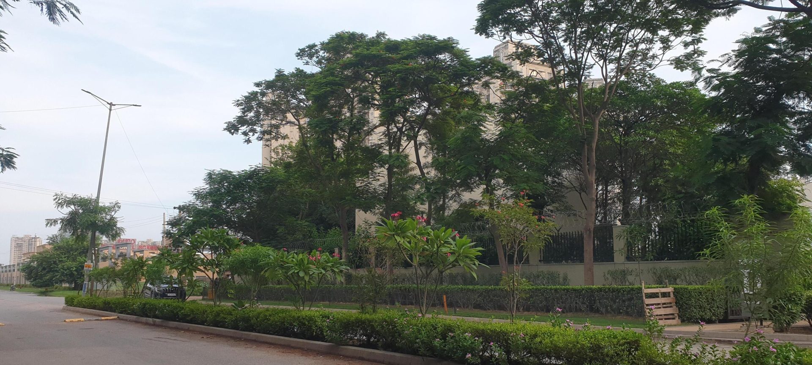
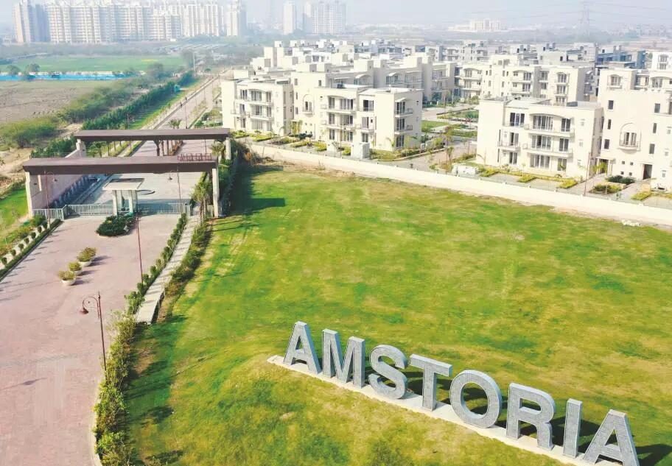
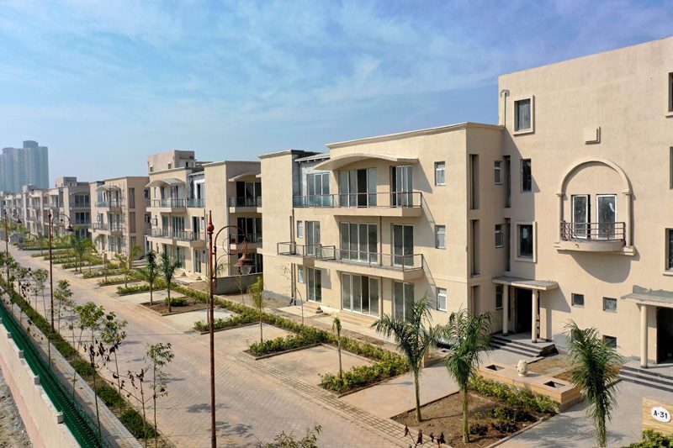
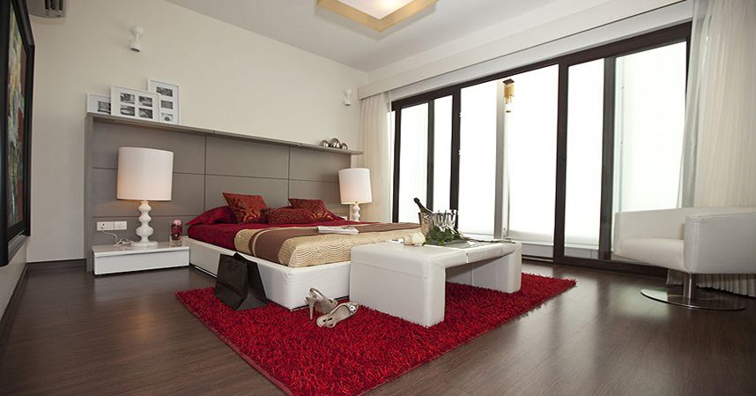
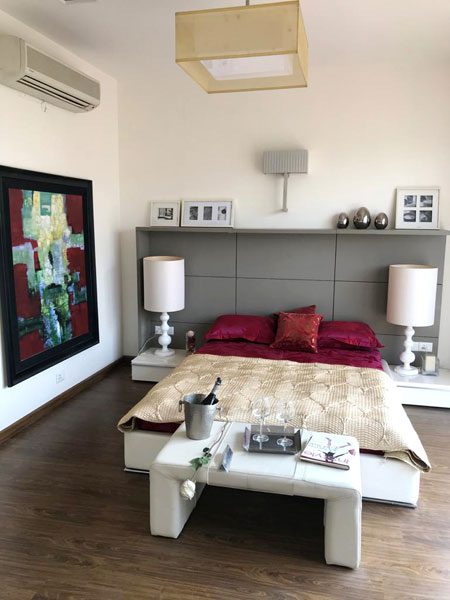
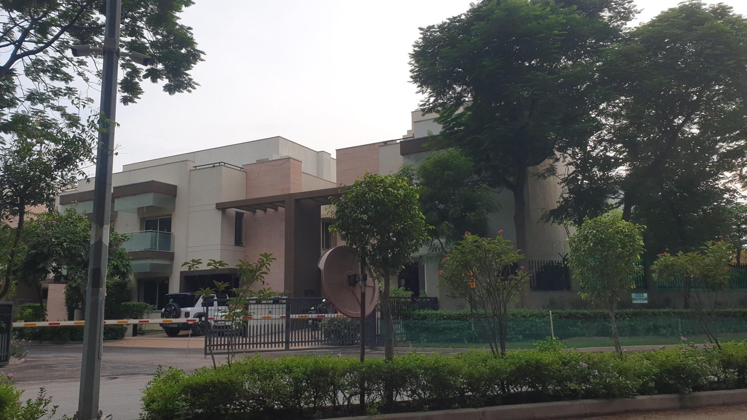
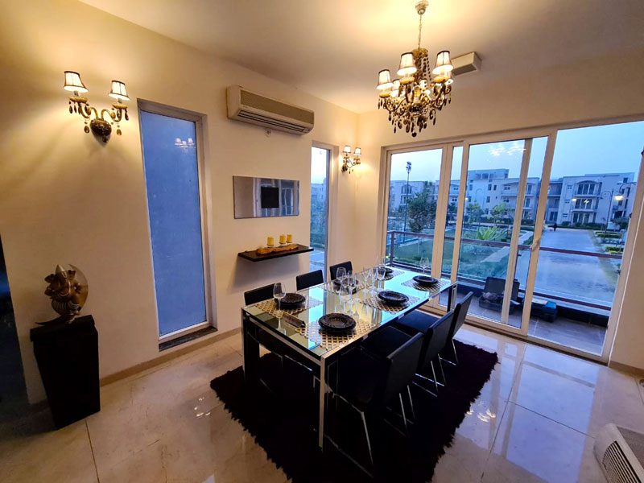
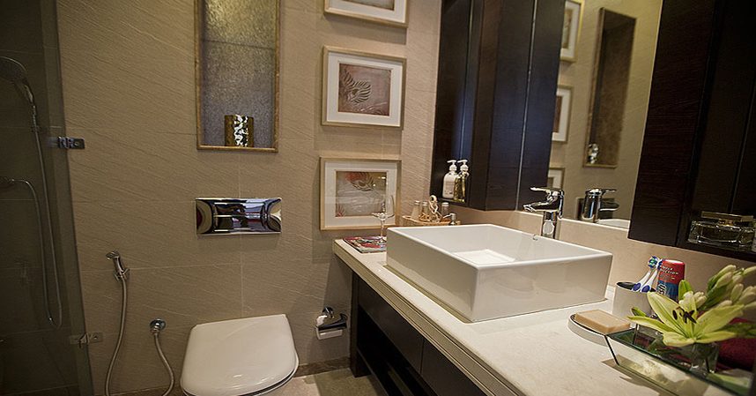
The Residence
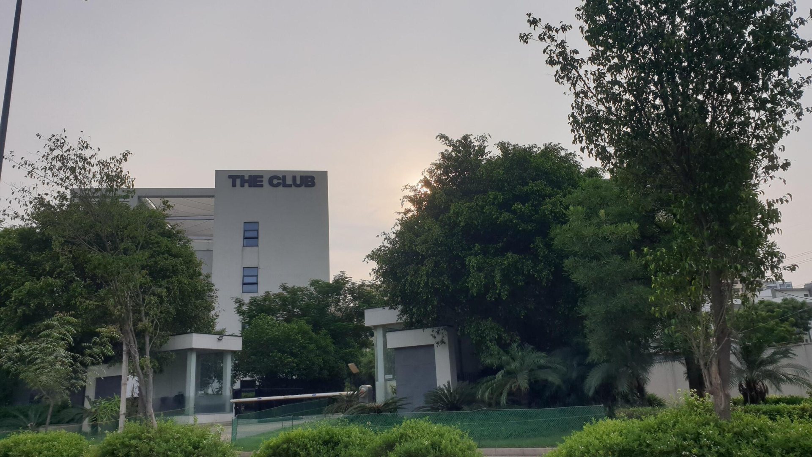
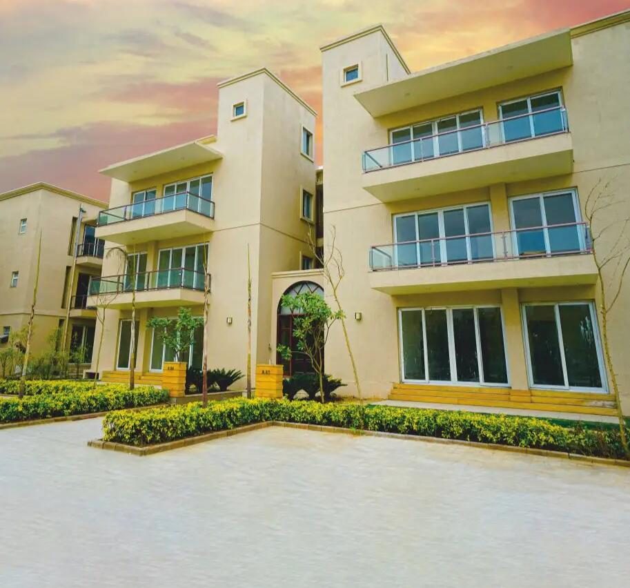
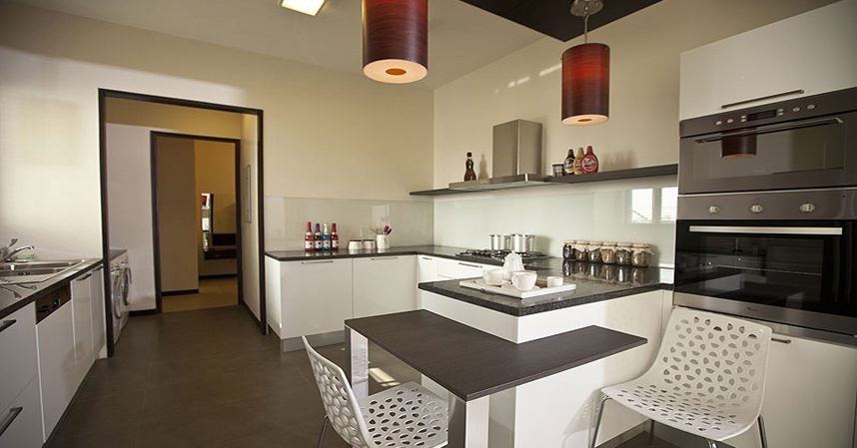
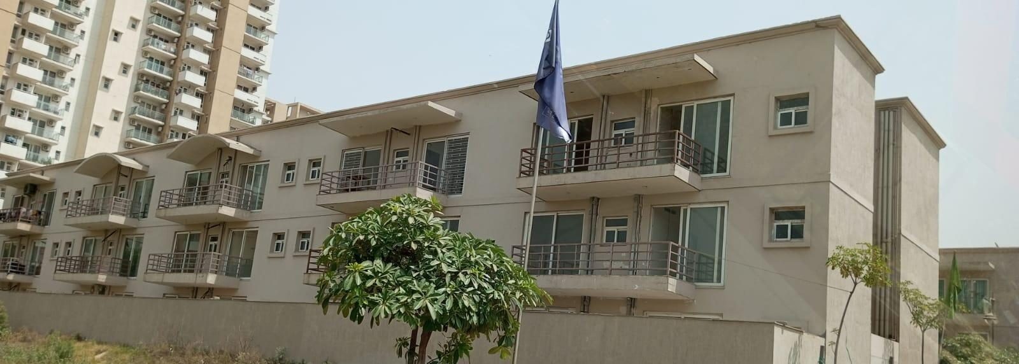
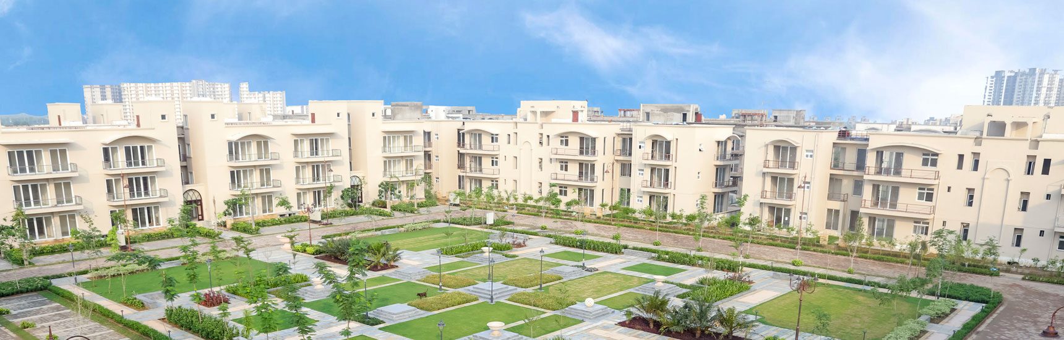
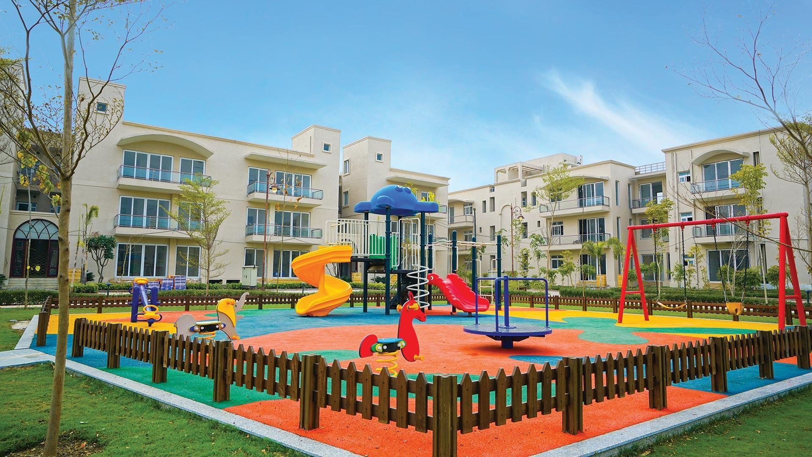
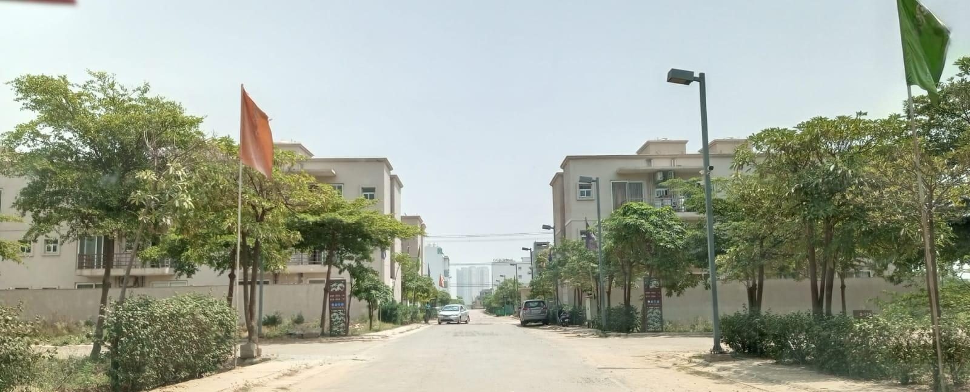
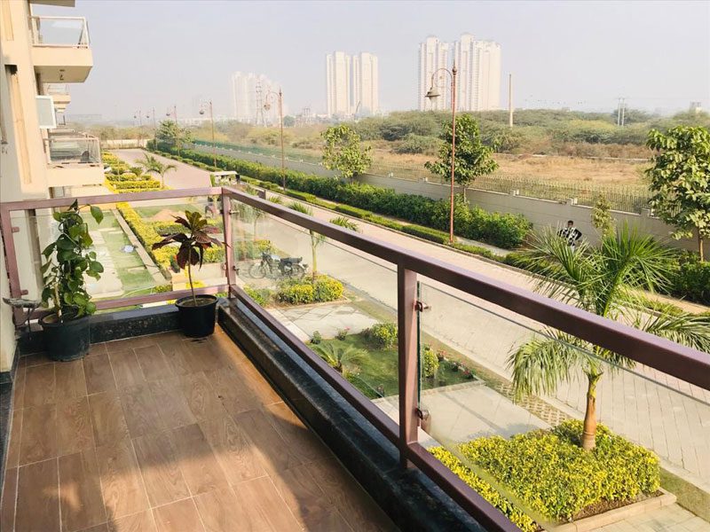
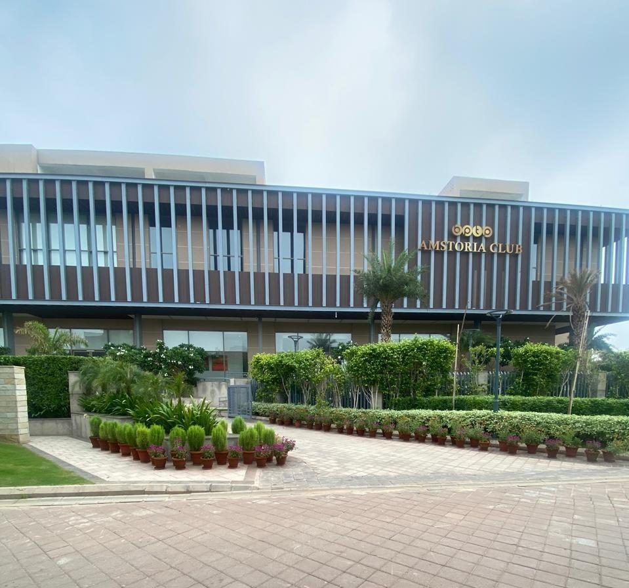
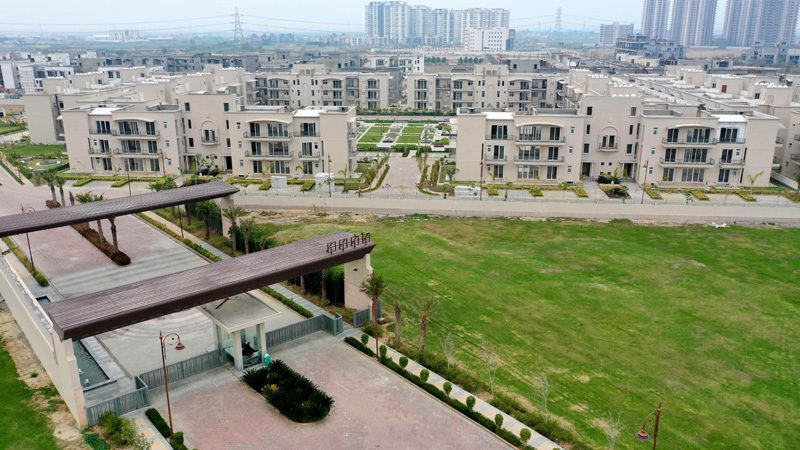
BPTP Amstoria is an established low-rise township in Sector 102 on the Dwarka Expressway — independent Country Floors (3 and 4 BHK) and residential plots, anchored by the Sanctuary Club with gym, pool and theatre.
Ready inventory on the secondary market makes it attractive for buyers wanting space, greenery and immediate possession. Himalayan Hills sources genuine floors and plots, verifies title and pricing, and manages the acquisition end-to-end.
Configurations, sizes and pricing are indicative and confirmed privately on request. Images are representative.
Resale Price List
| Unit type | Saleable area | Price | |
|---|---|---|---|
| 2 BHK to 5 BHK | 225 SYD to 1000 SYD | 2.5 Lakh /- SYD | Enquire → |
Indicative resale prices as last updated; final price is confirmed on verification of the specific unit.
Lifestyle
Layouts
Choose a layout to view
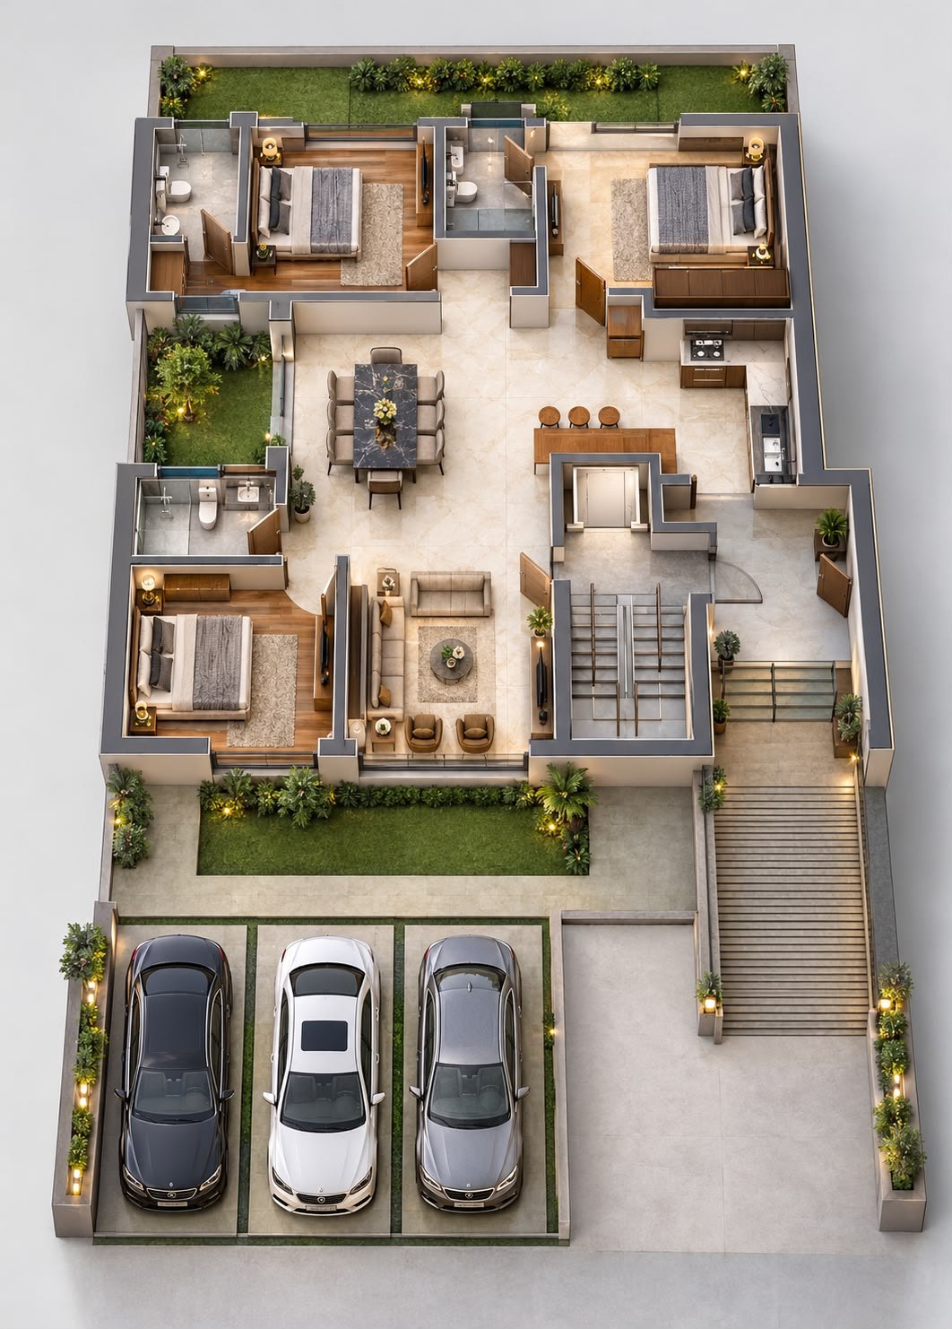
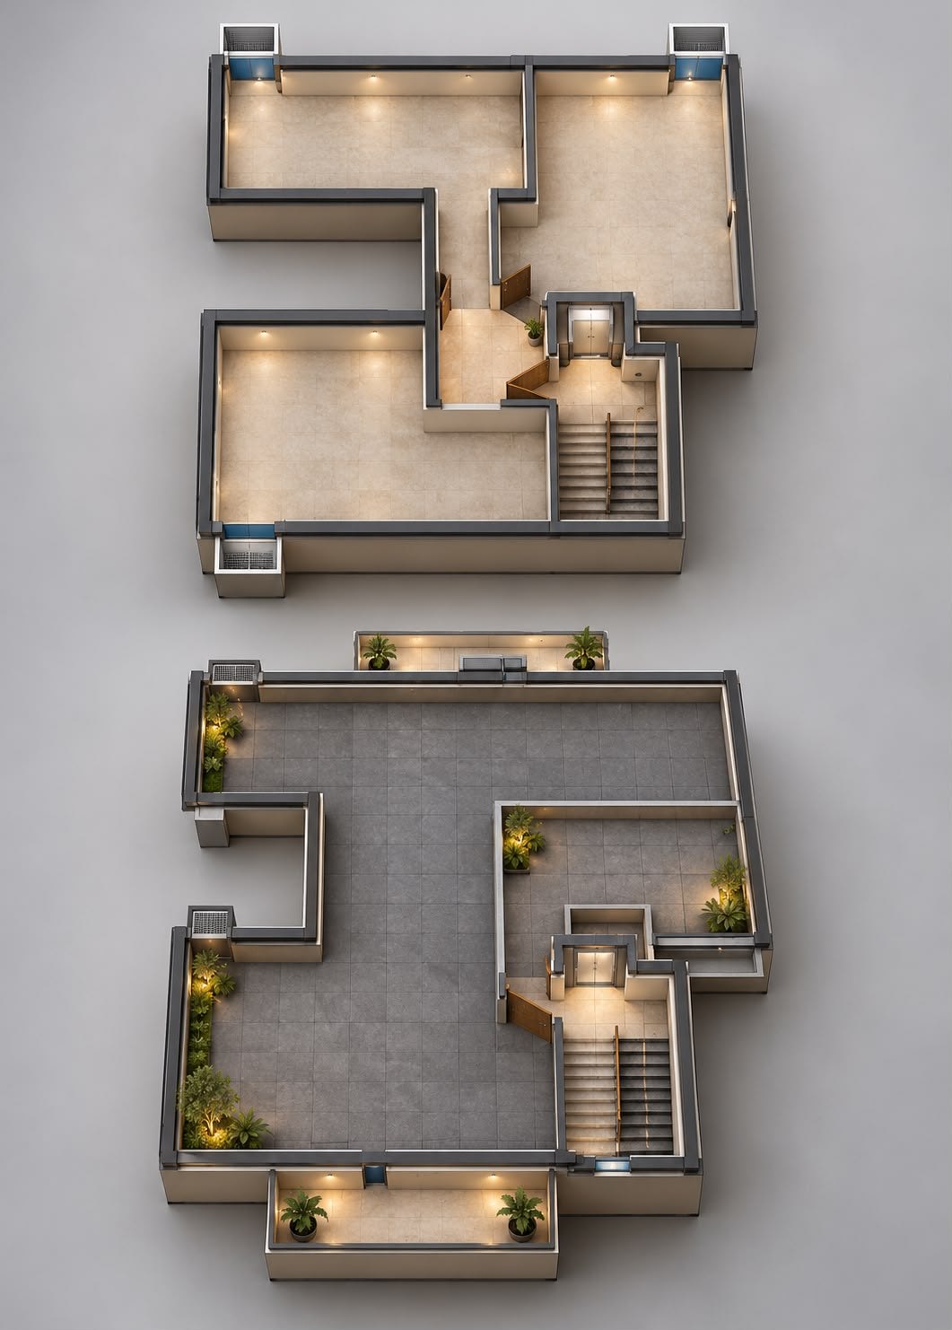
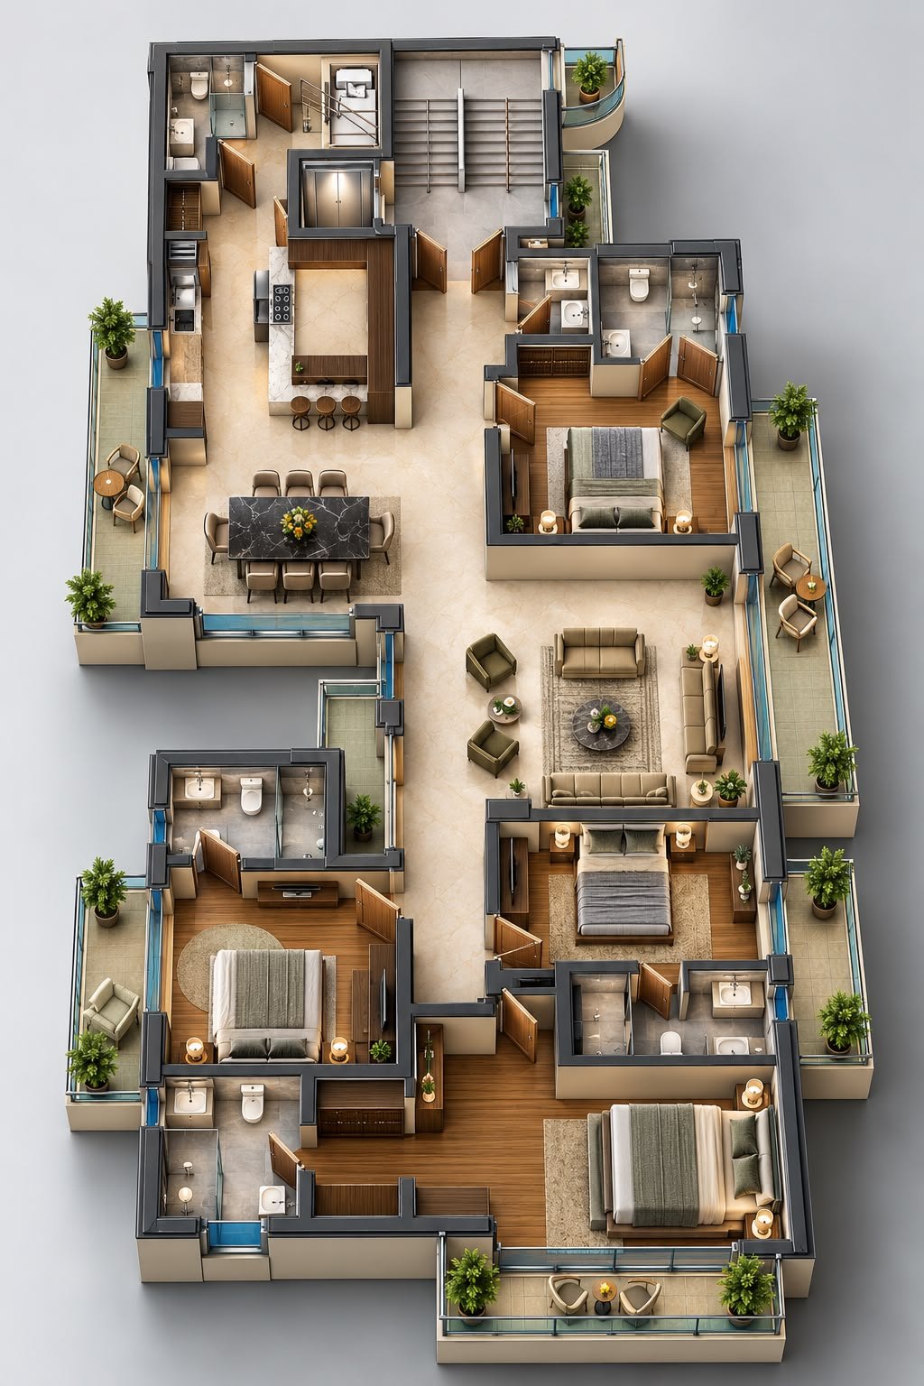
250 sq. yd. — Ground Floor
| Plot Size | 250 sq yd |
| Covered Area | 1,094 sq ft |
| Balcony / Verandah | 202 sq ft |
| Basement | 316 sq ft |
| Common Floor | 312 sq ft |
| Total Built-Up | 1,924 sq ft |
Room sizes transcribed from the architectural plan — indicative, confirmed on request.
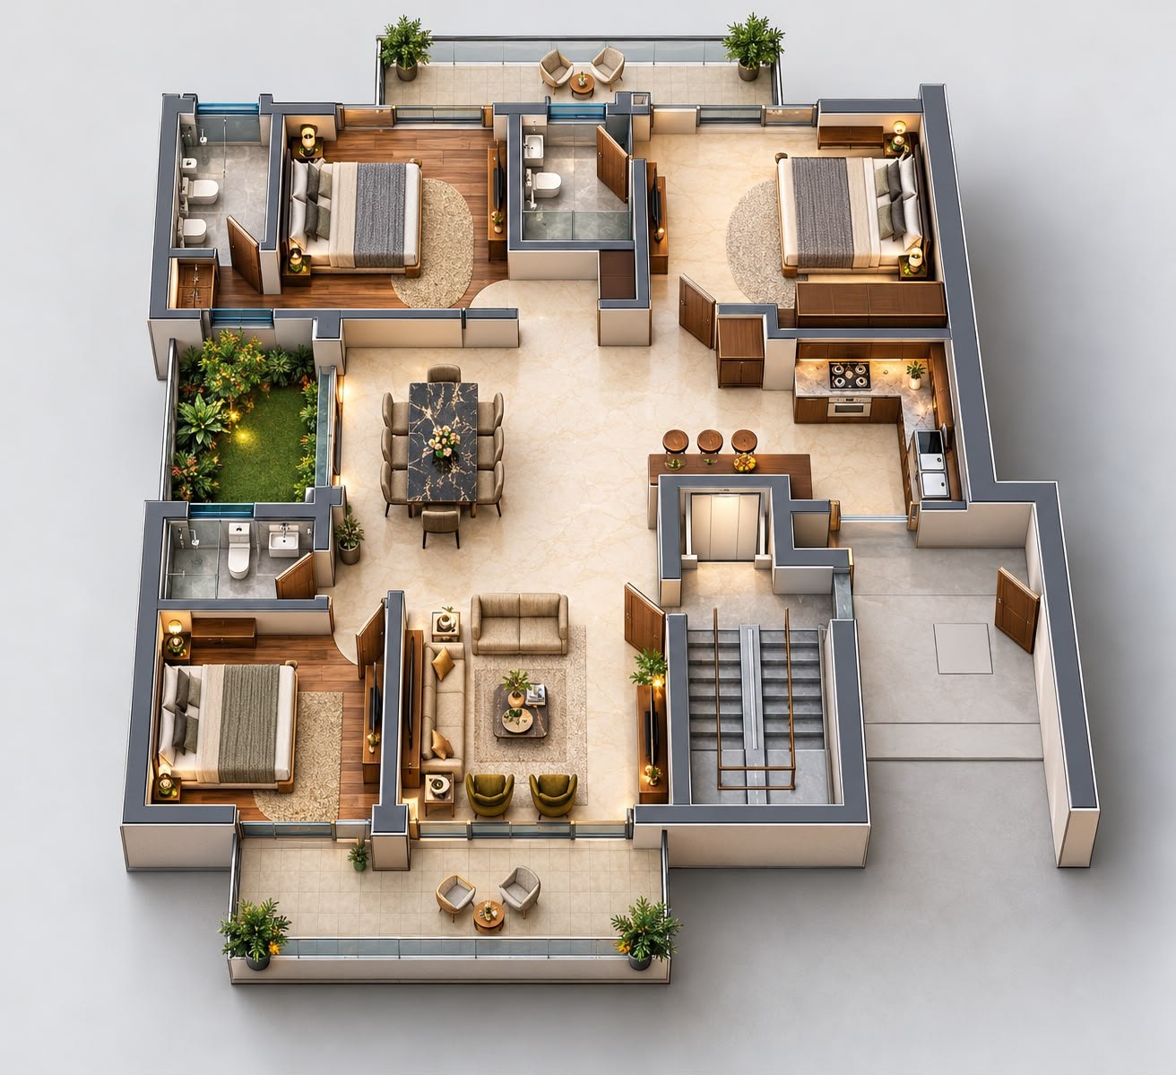
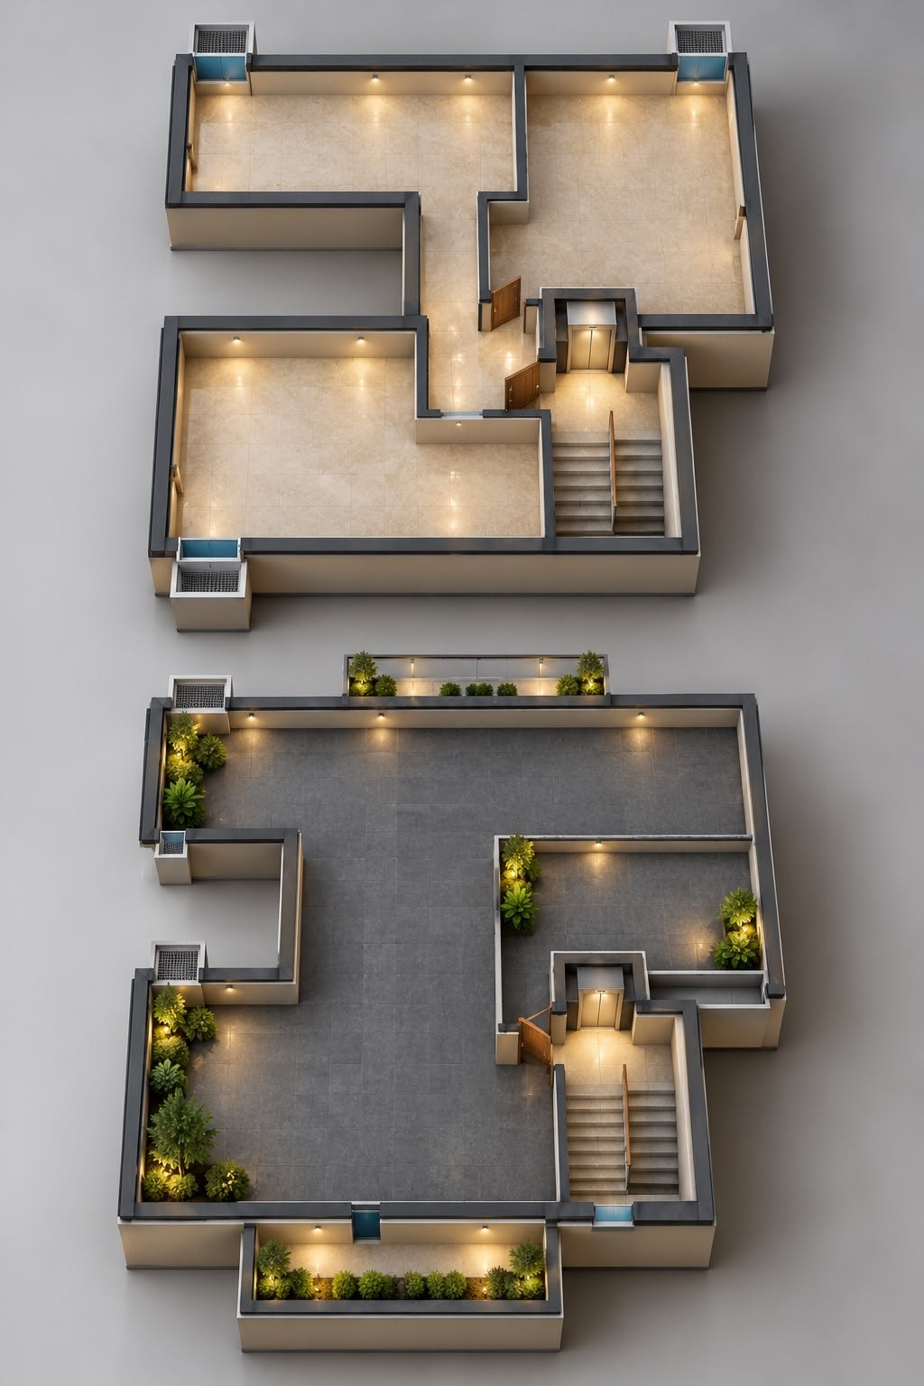
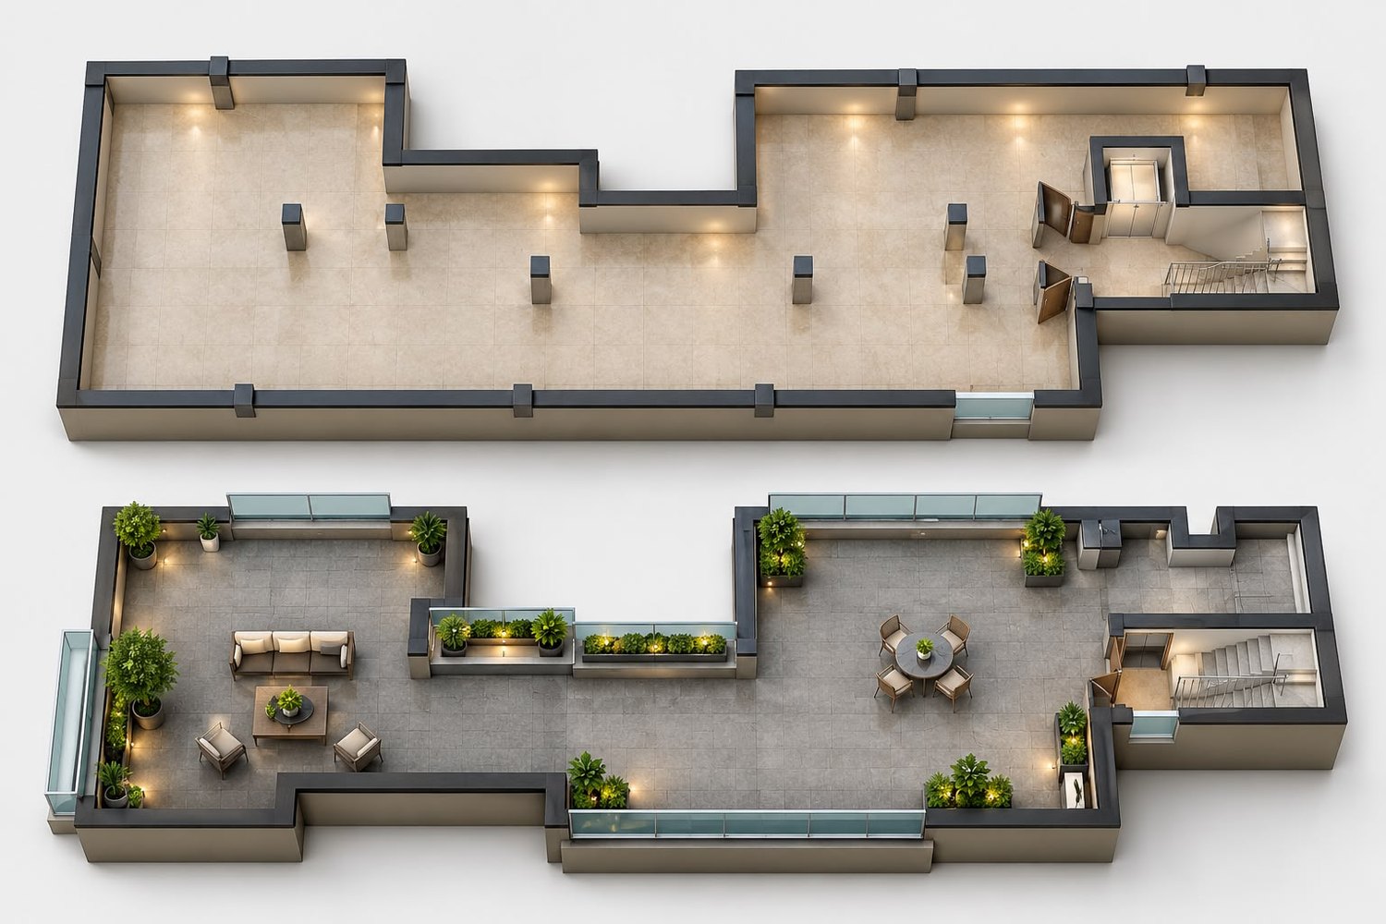
250 sq. yd. — Typical Floor (First & Second)
| Plot Size | 250 sq yd |
| Covered Area | 1,094 sq ft |
| Balcony / Verandah | 202 sq ft |
| Basement | 330 sq ft |
| Common Floor | 312 sq ft |
| Total Built-Up | 1,938 sq ft |
Room sizes transcribed from the architectural plan — indicative, confirmed on request.
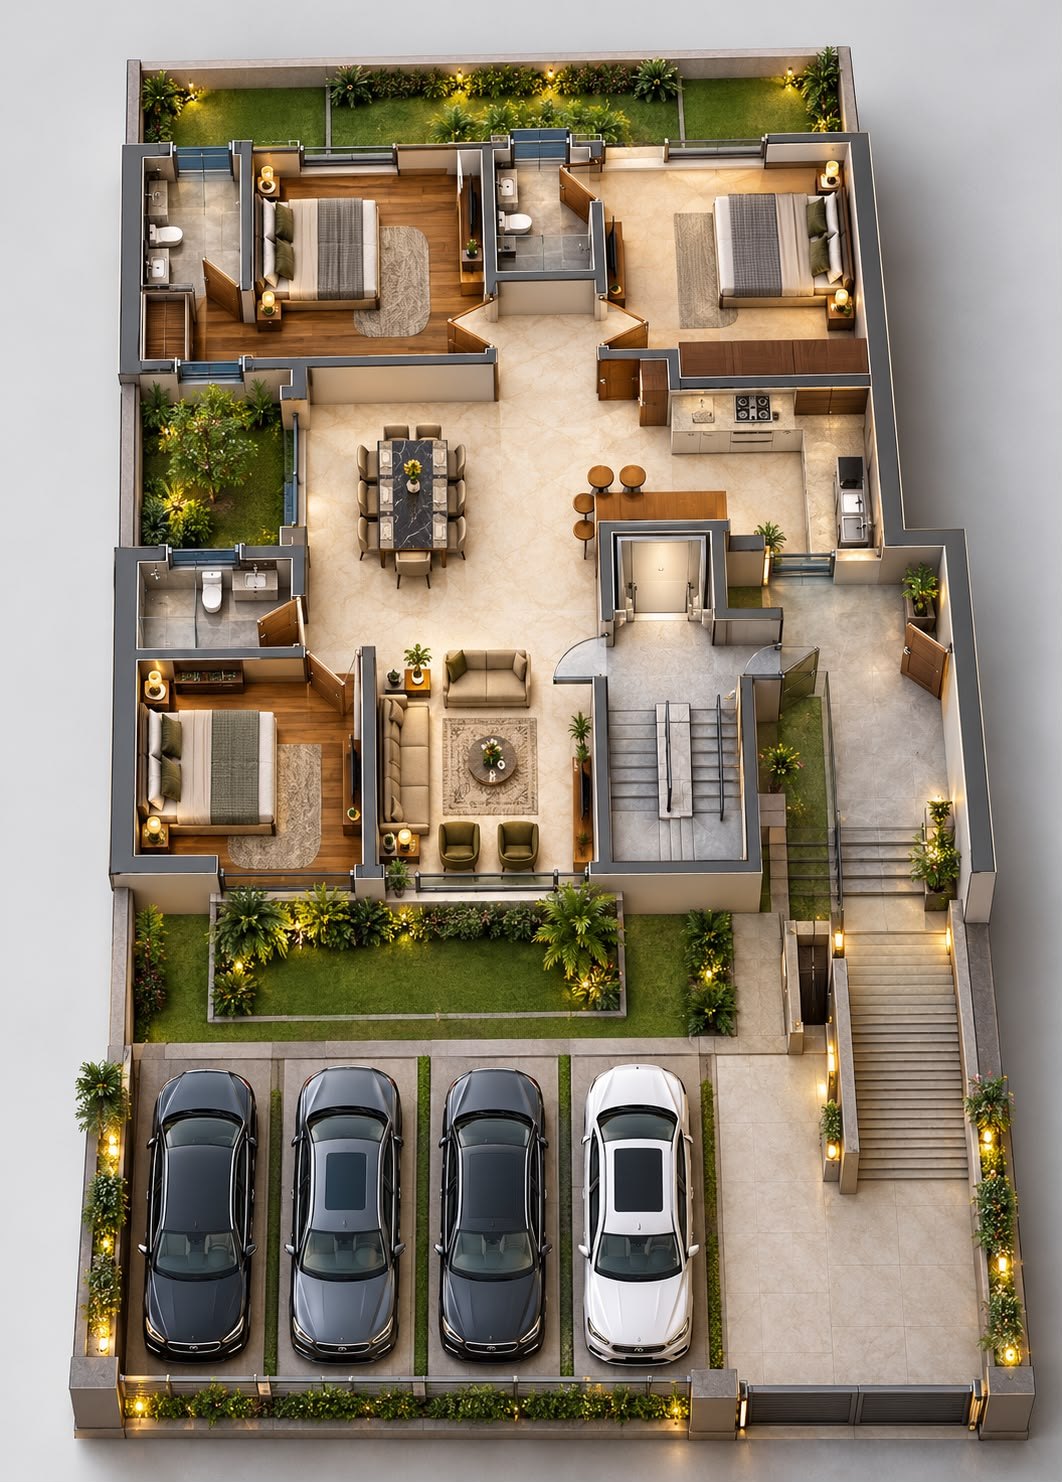
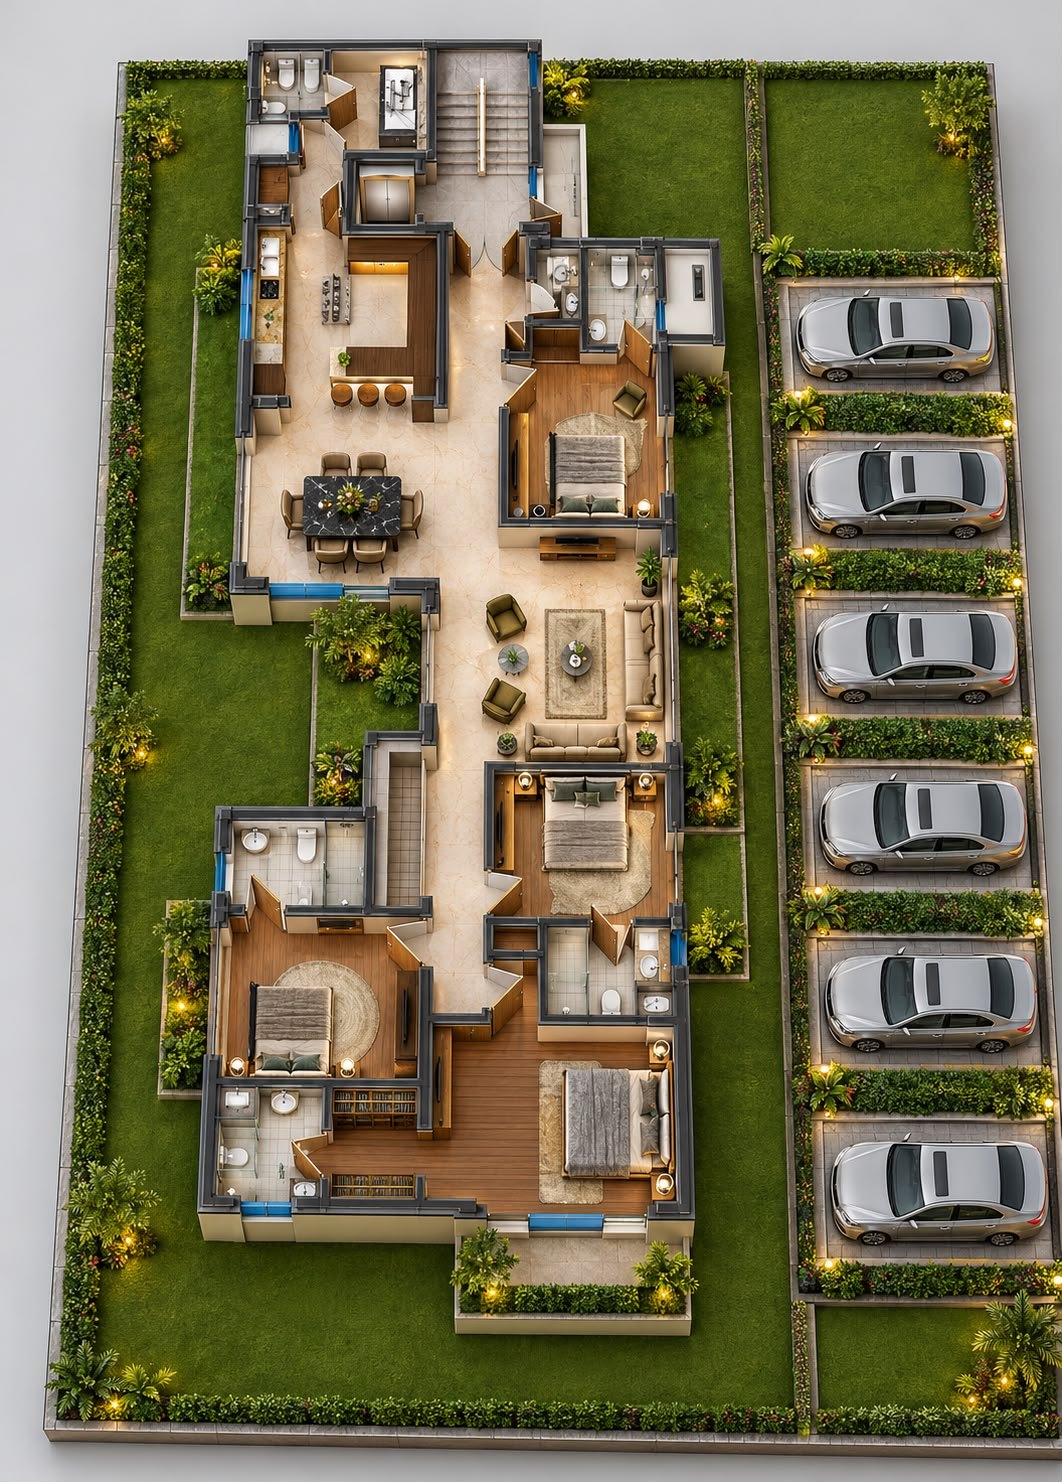
300 sq. yd. — Ground Floor
| Plot Size | 300 sq yd |
| Covered Area | 1,254 sq ft |
| Balcony / Verandah | 213 sq ft |
| Basement | 422 sq ft |
| Common Floor | 340 sq ft |
| Total Built-Up | 2,229 sq ft |
Room sizes transcribed from the architectural plan — indicative, confirmed on request.
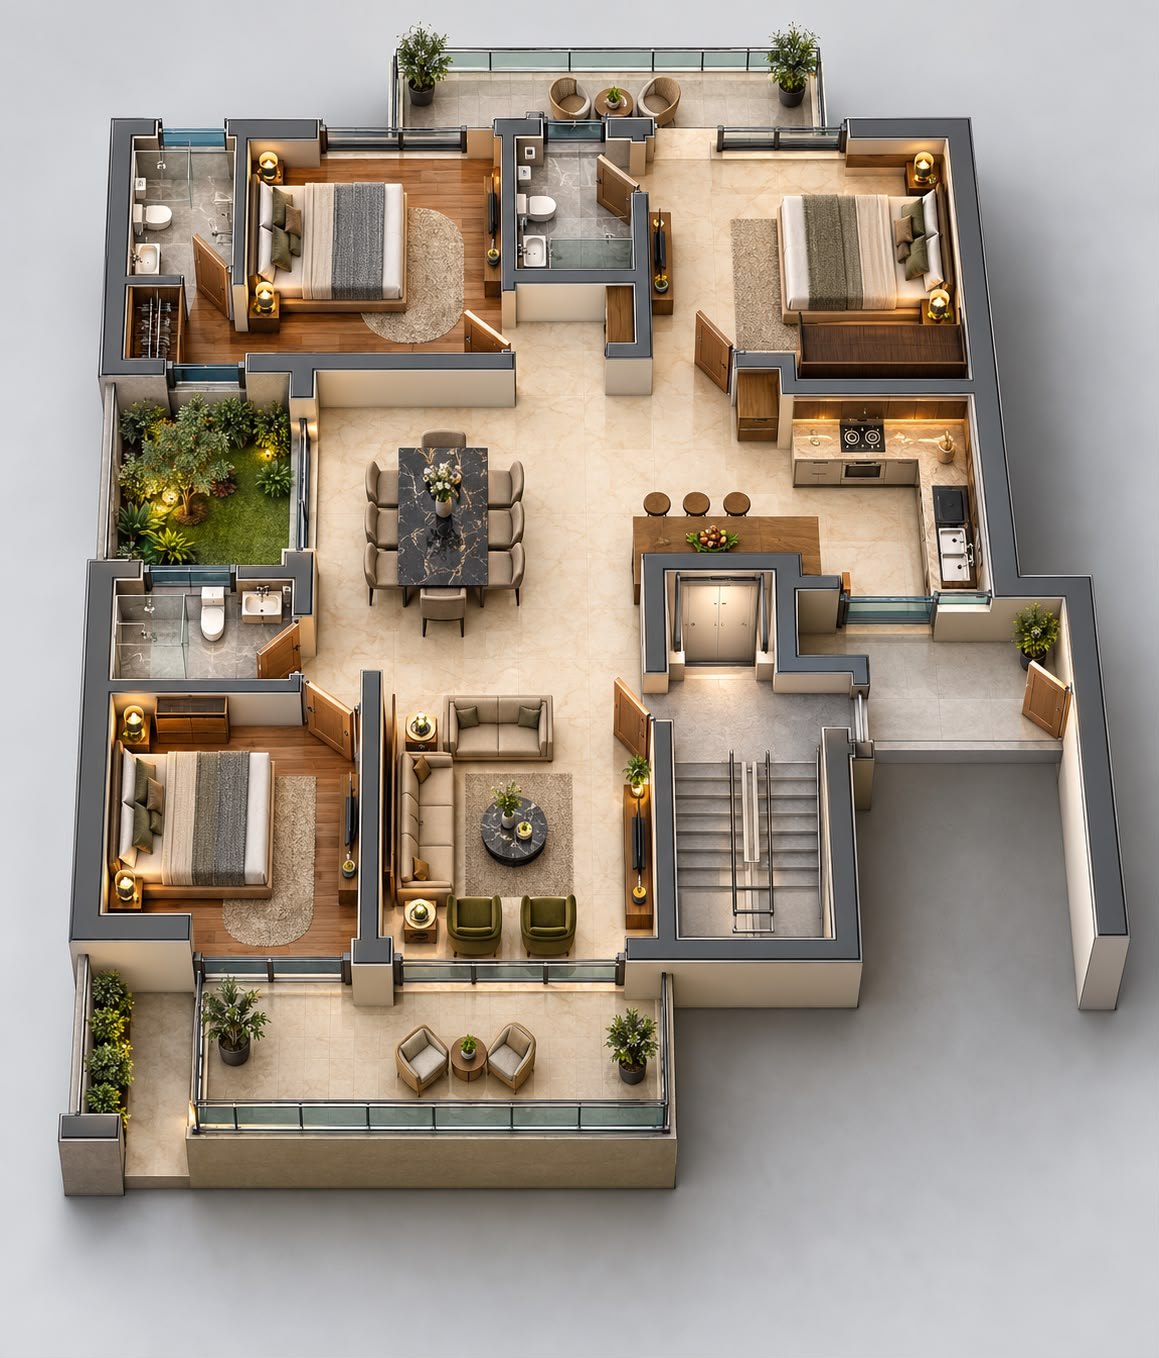
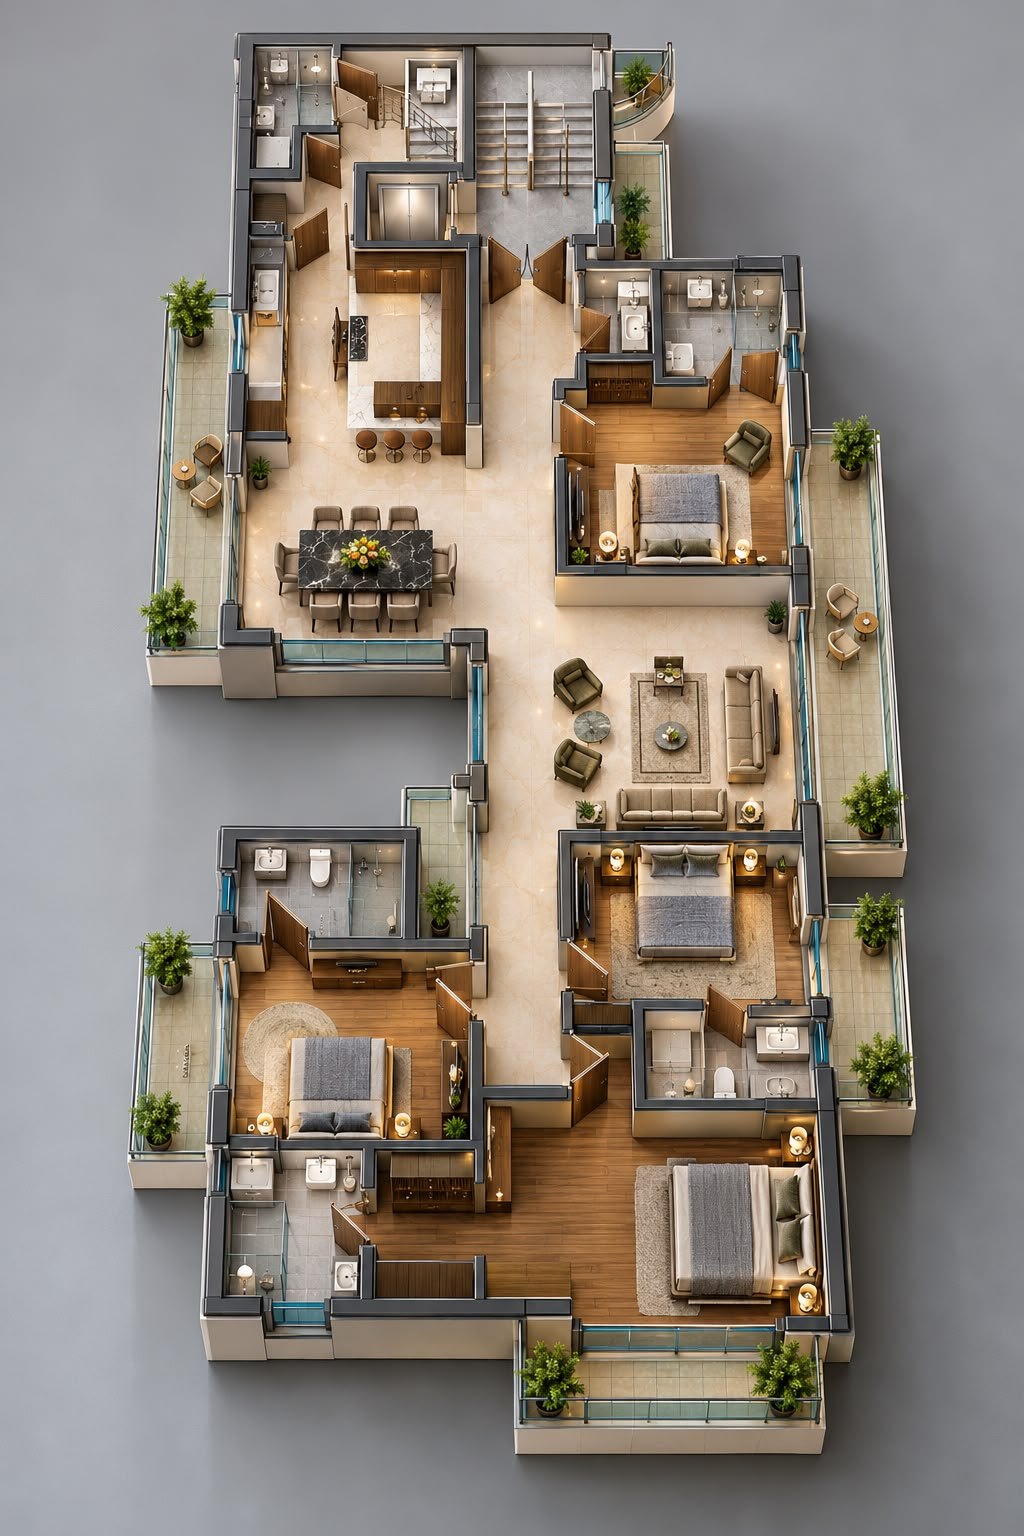
300 sq. yd. — Typical Floor (First & Second)
| Plot Size | 300 sq yd |
| Covered Area | 1,254 sq ft |
| Balcony / Verandah | 213 sq ft |
| Basement | 375 / 331 sq ft |
| Common Floor | 340 sq ft |
| Total Built-Up | 2,182 / 2,138 sq ft |
First / Second floor figures where they differ. Sizes transcribed from the plan — indicative, confirmed on request.
The Address
The Developer
BPTP Ltd is among the developers Himalayan Hills works with directly across the National Capital Region. BPTP Amstoria reflects a focus on quality, location and long-term value.
Himalayan Hills advises on selection, pricing, title and documentation — with full NRI support for overseas investors — so you hold the asset with complete confidence.
Private Consultation
Share your details and our advisors will arrange a private viewing and the full price list — discreetly and without obligation.
Book your site visit